Actuator Housing & Shaft Diameter Value Calibration
Automation Engineering
Overview
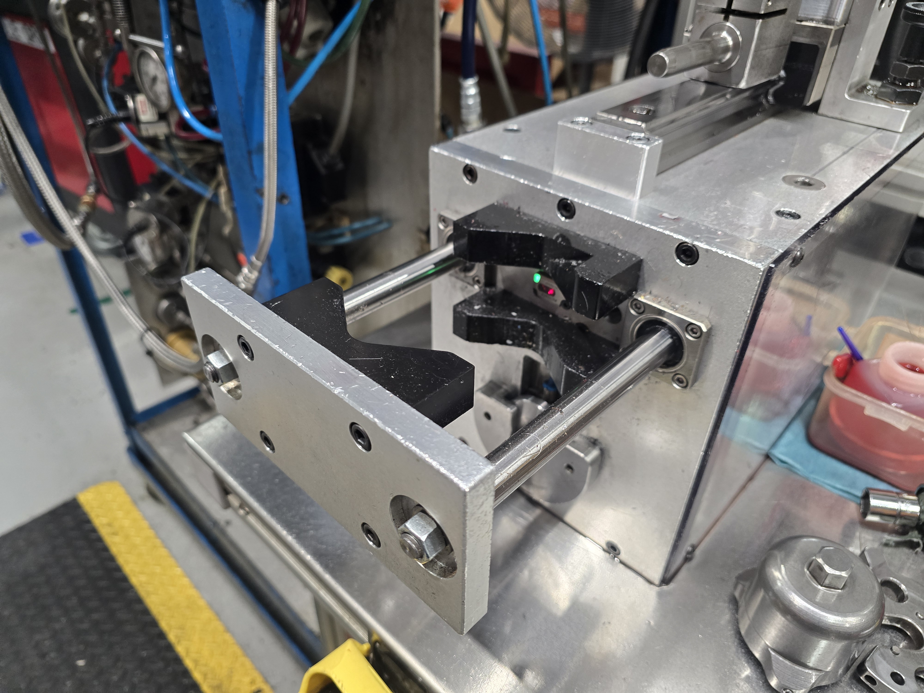
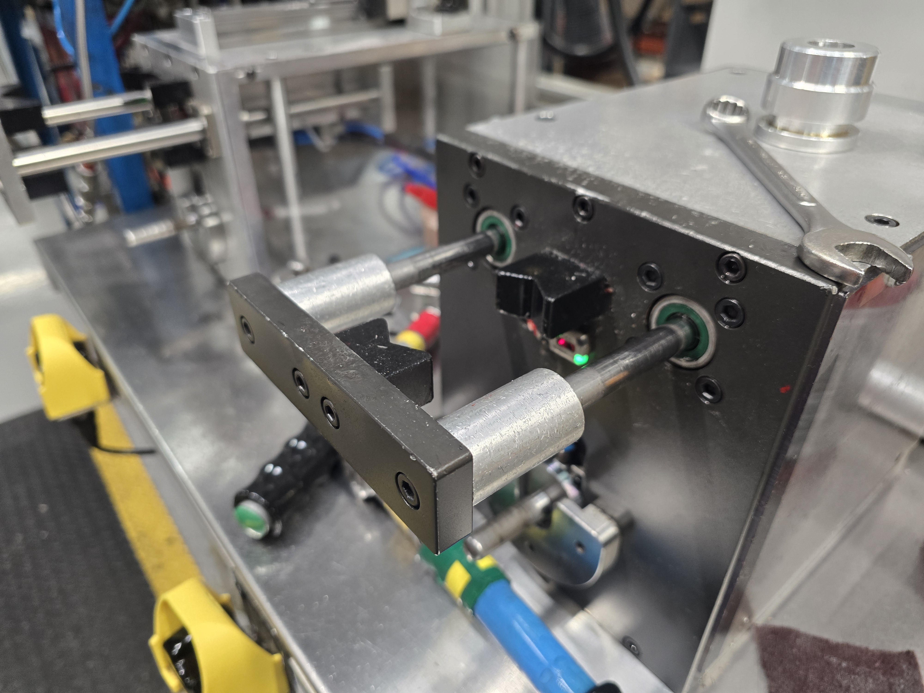
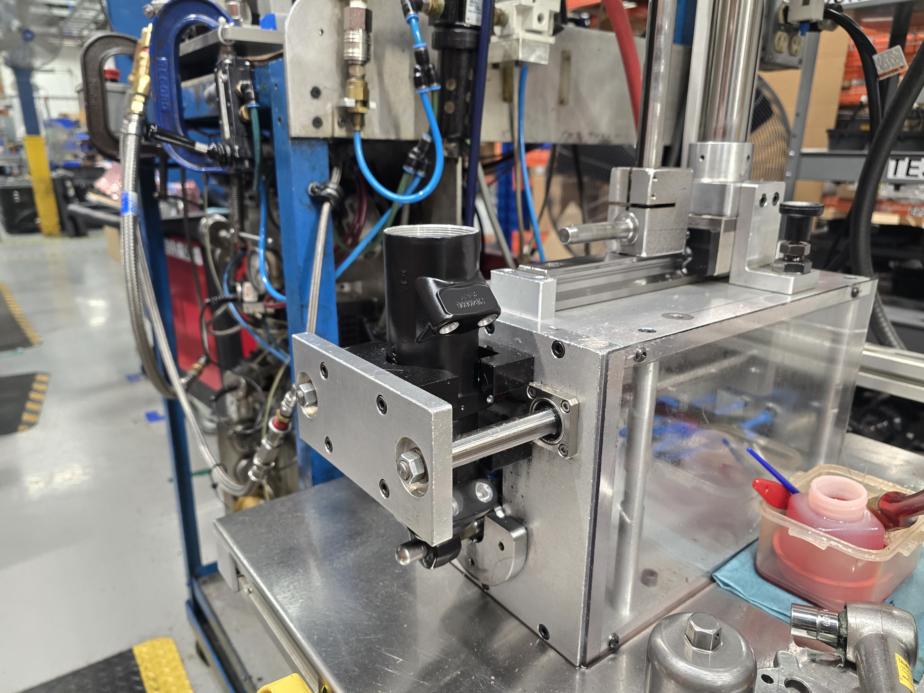
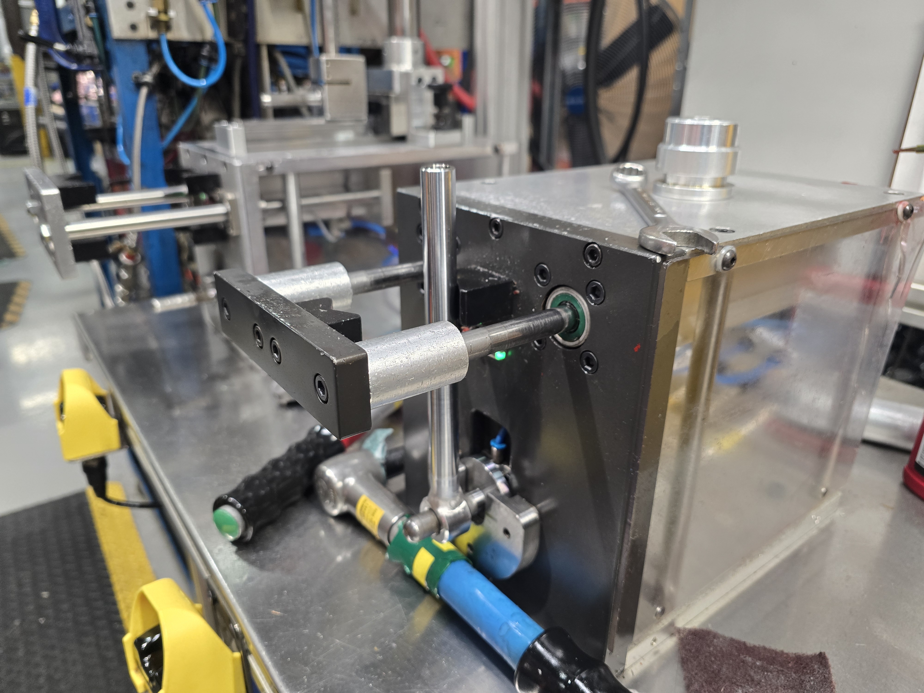
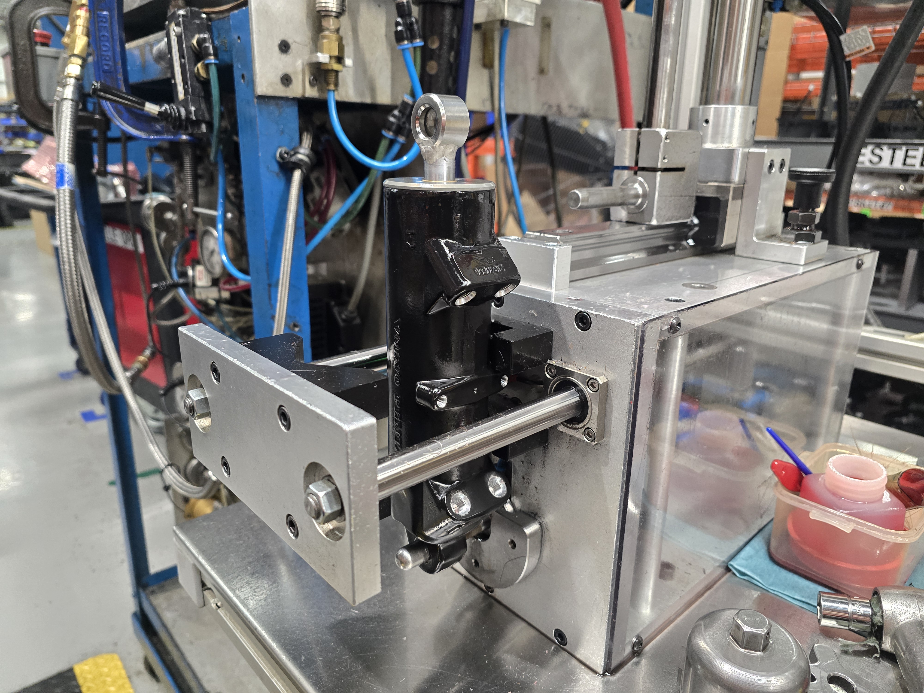
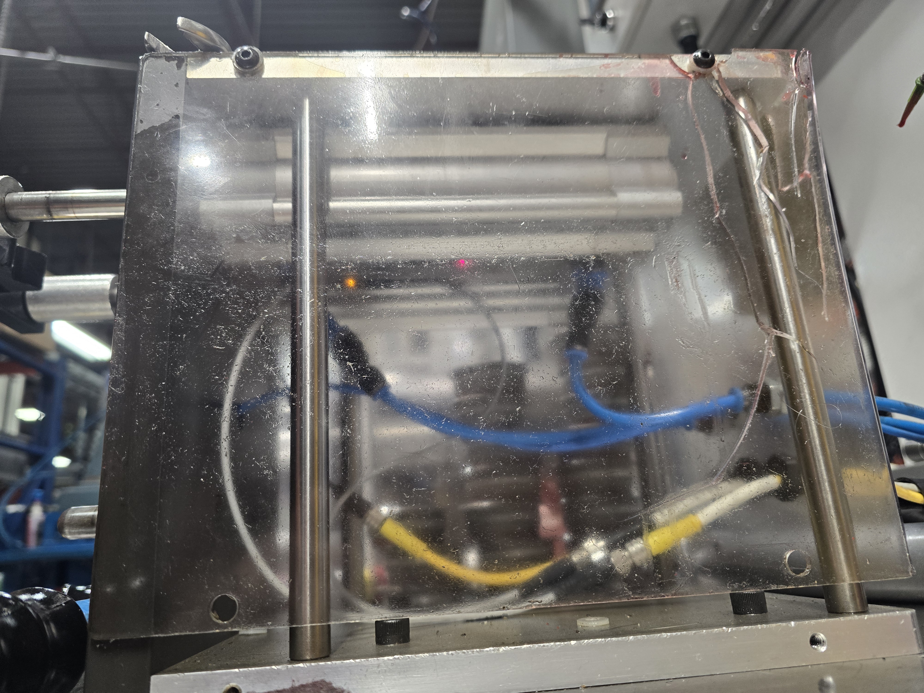
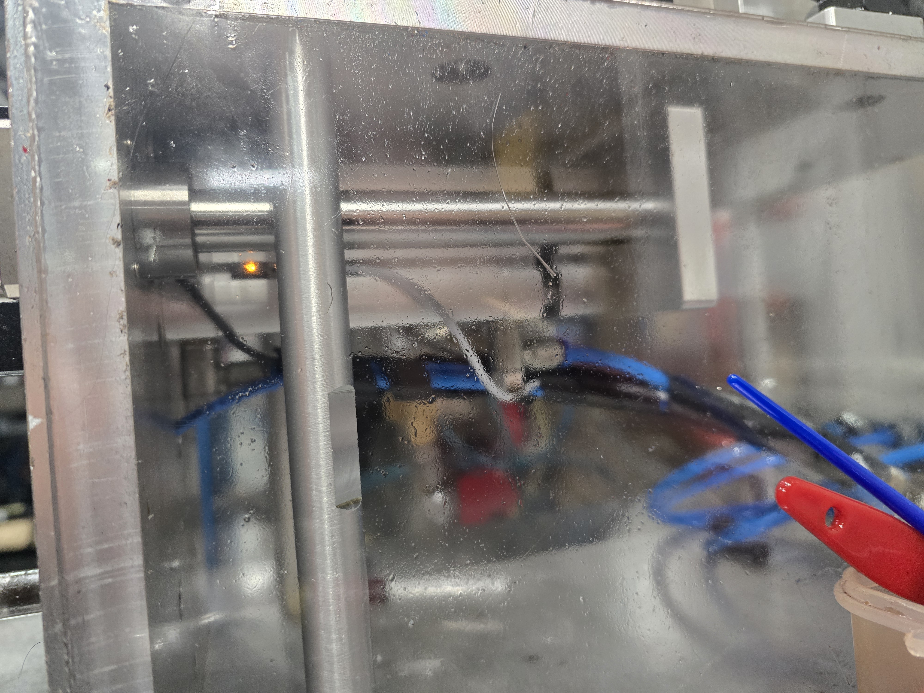
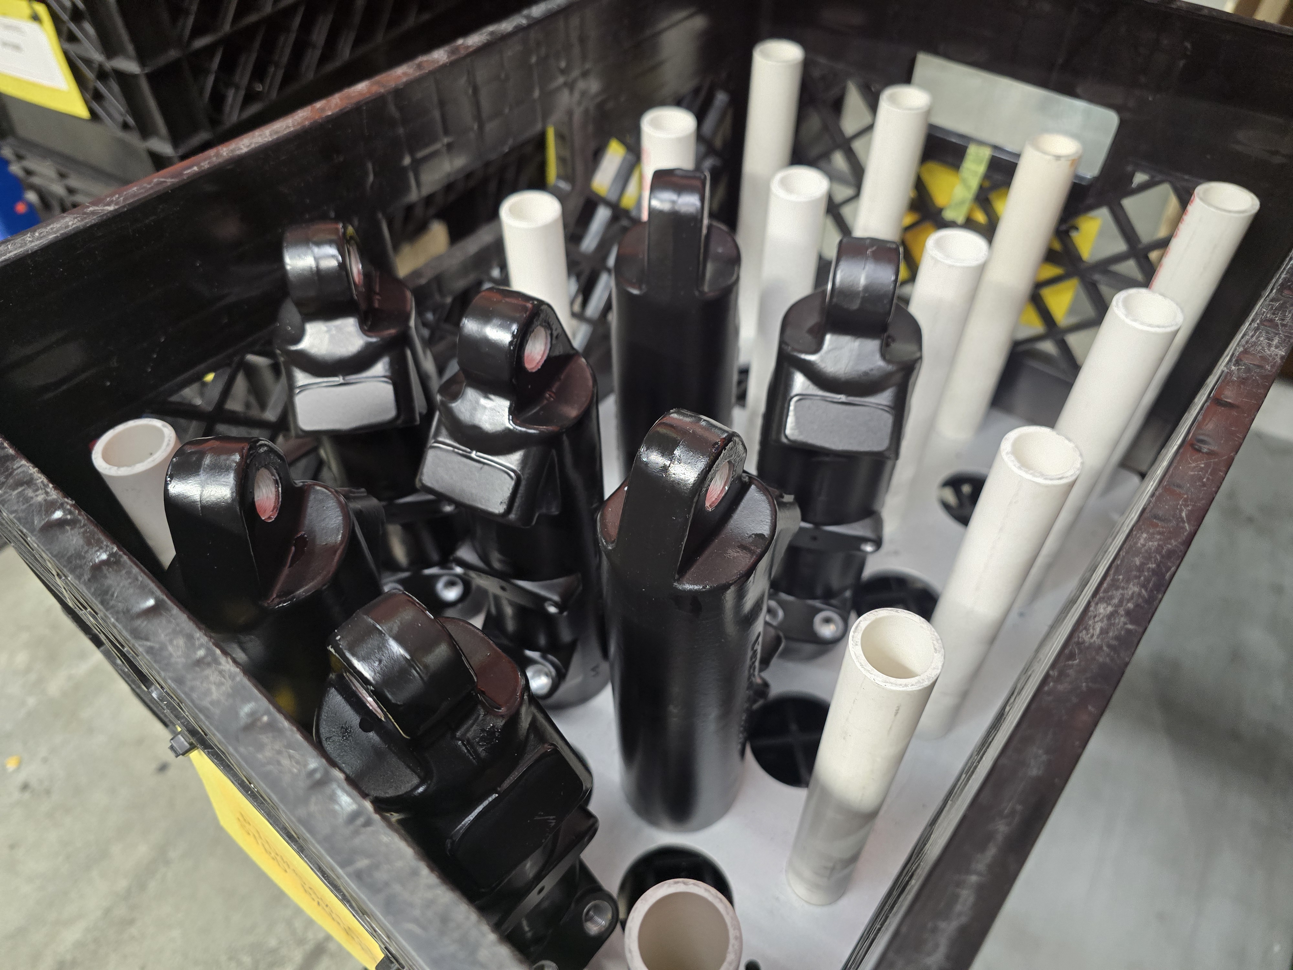
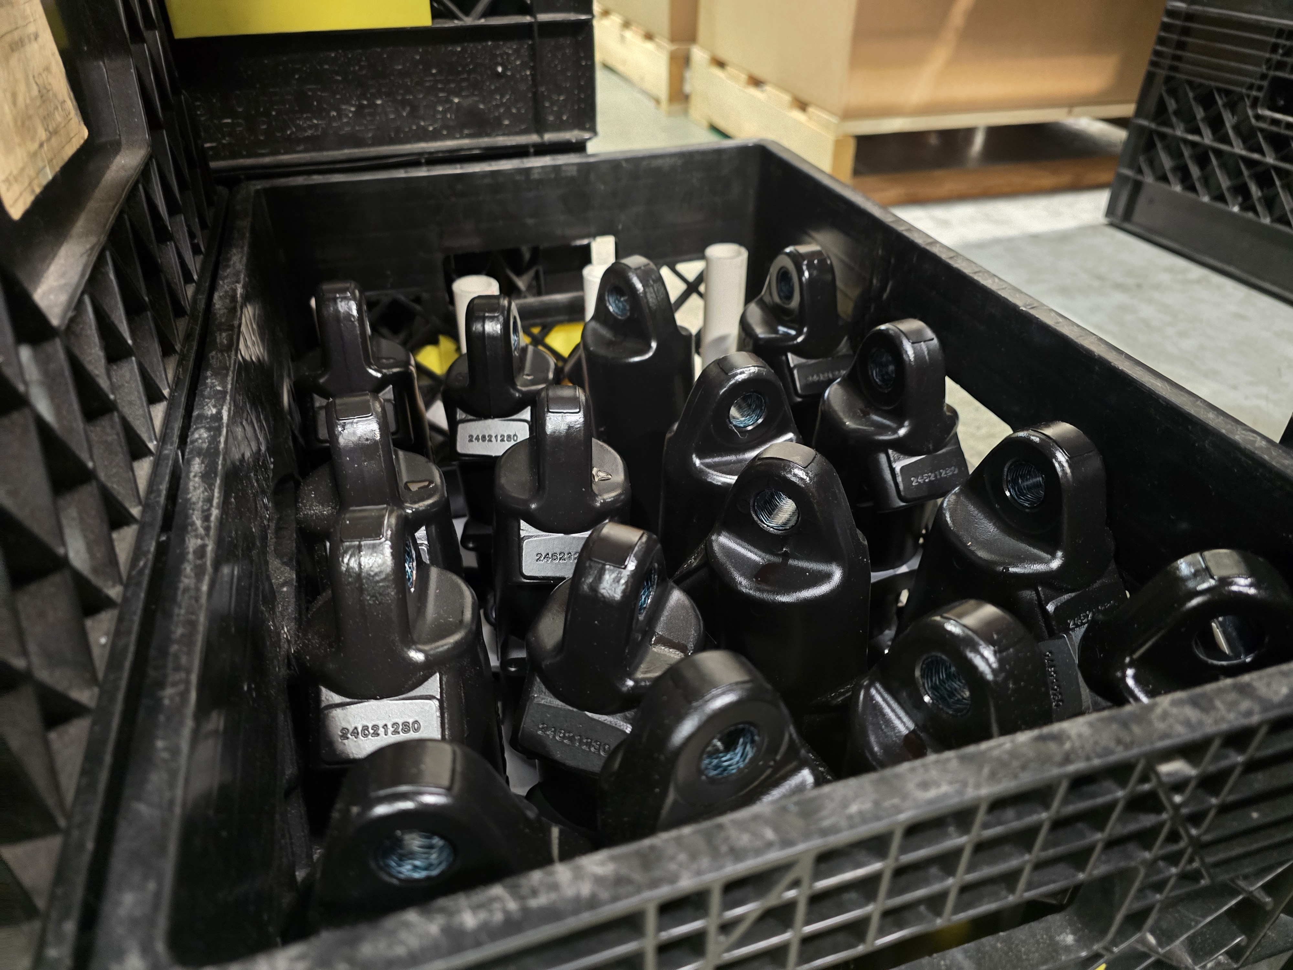
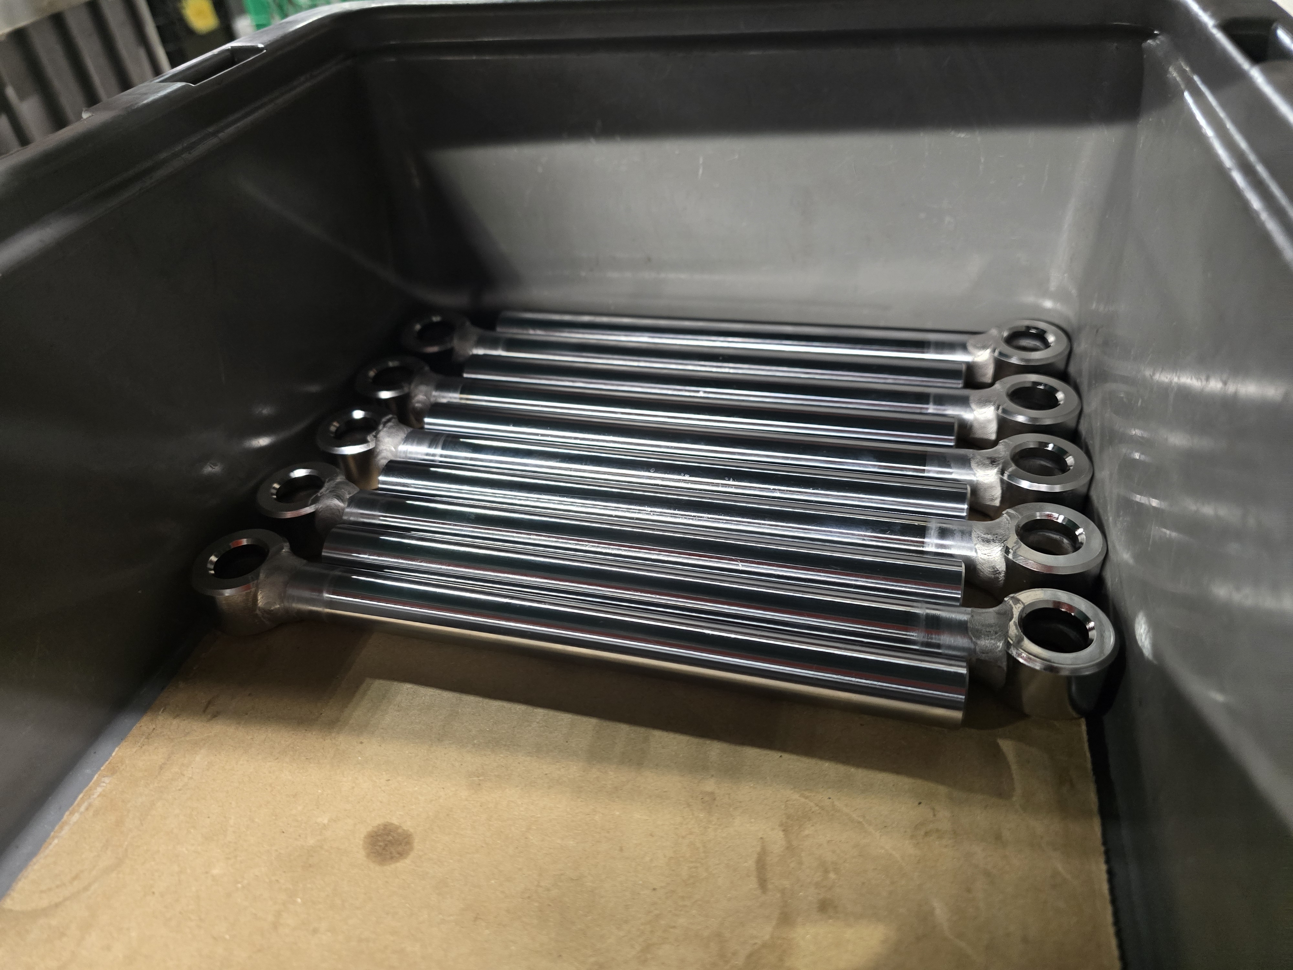
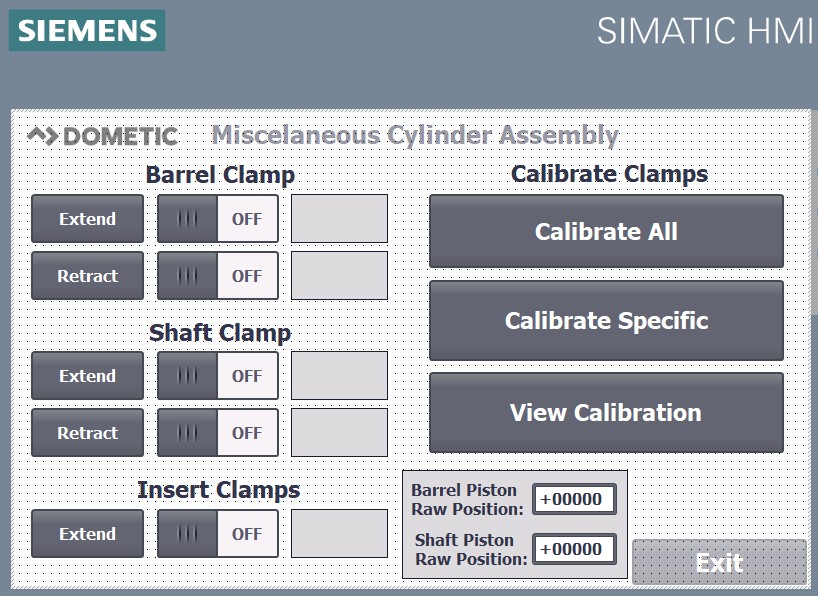
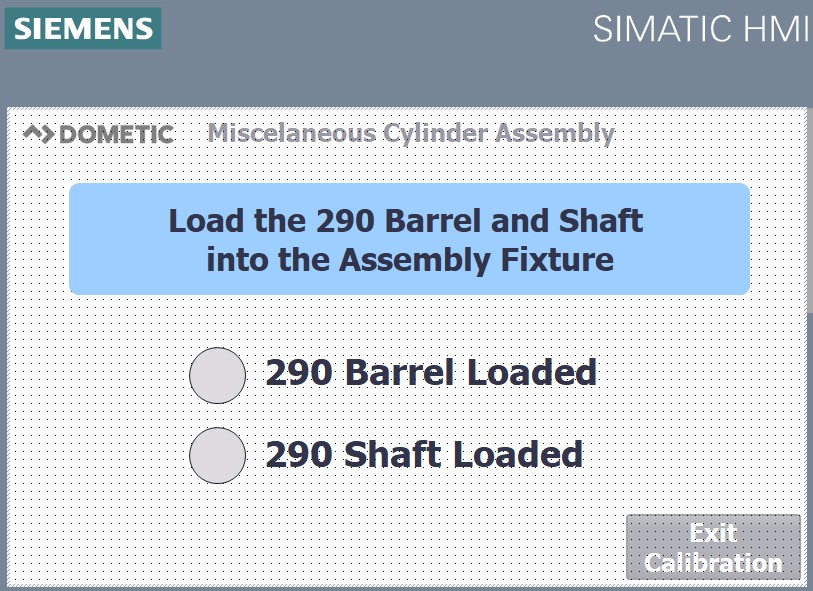
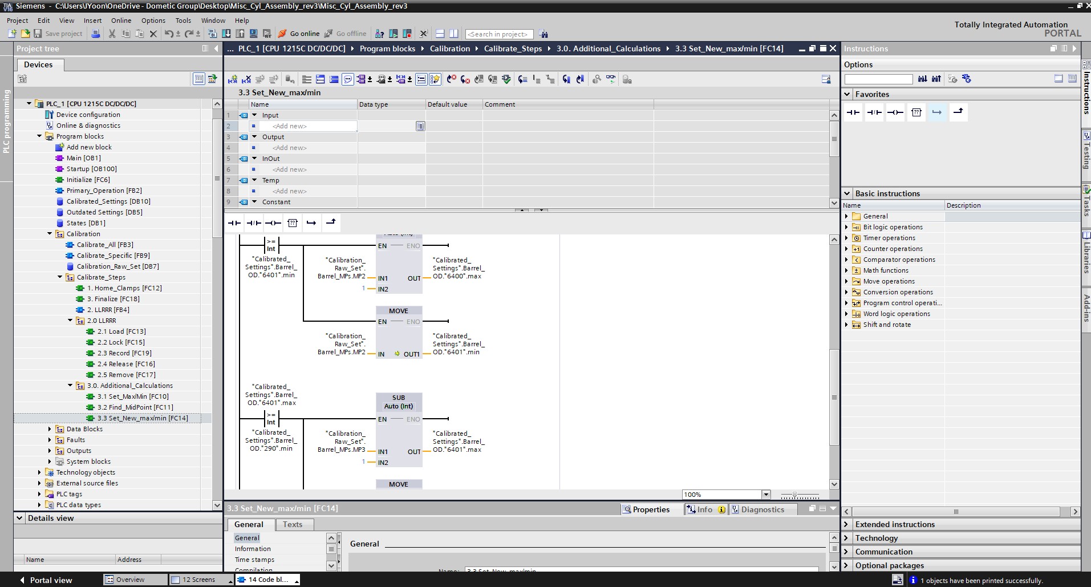
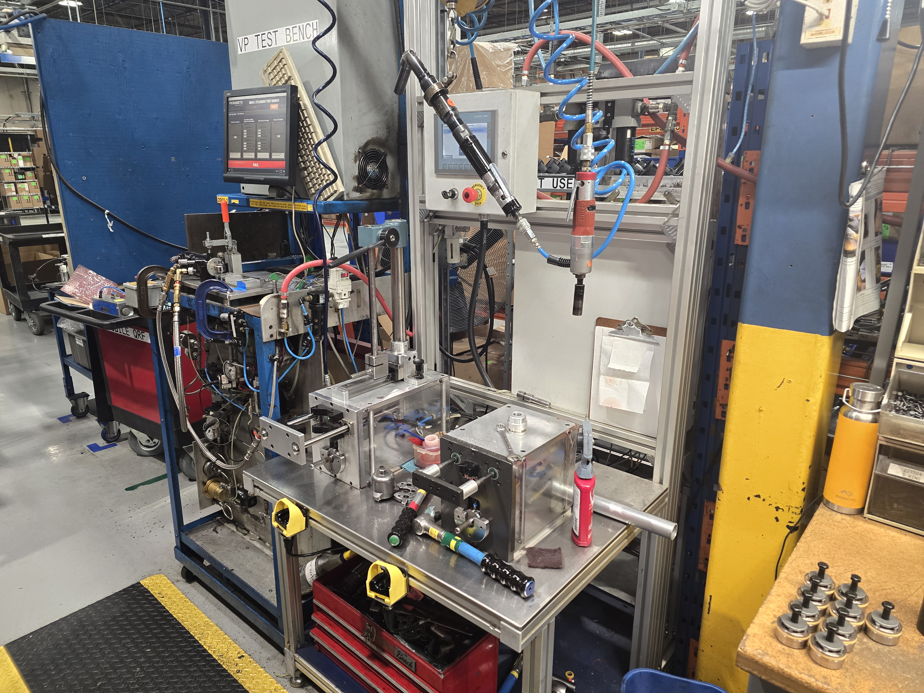
One of the actuator assembly stations relied on manually entered shaft and housing diameter values to calibrate its inspection sensors. As the pneumatic clamping mechanism wore over time, sensor readings would gradually drift, requiring frequent manual recalibration and increasing the risk of incorrect part identification. To eliminate this process, I developed an automated calibration routine within the PLC that allows the machine to calibrate itself using known reference parts. The program measures the shaft and housing diameters, calculates acceptable measurement ranges based on quality tolerances, and automatically updates the calibration values used during production. It also determines which of the four actuator variants is being assembled, ensuring the correct components are used throughout the assembly process and preventing parts from being mixed between product lines. In addition to developing the calibration logic, I created the operator interface and documented the complete calibration procedure, making the system easy for production staff to run without engineering support. The result was a more reliable inspection process that reduced manual setup, compensated for mechanical wear, and improved overall production consistency.
Key Deliverables
- Programmed logic to compensate for sensor drift caused by fixture wear.
- Implemented automatic actuator variant identification using measured dimensions.
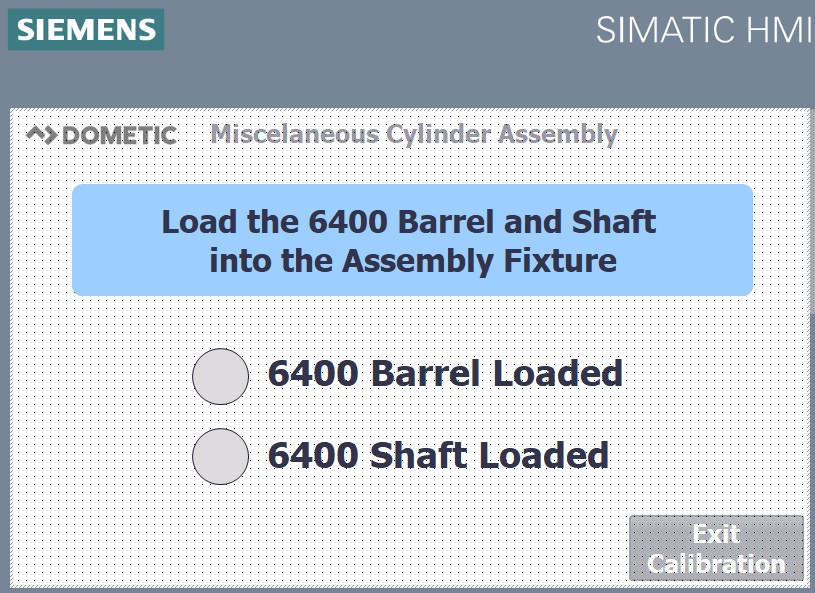
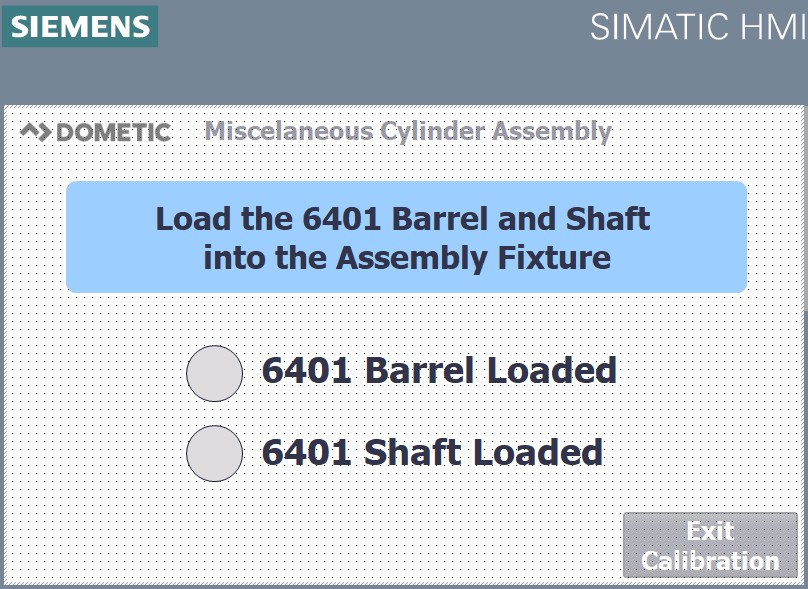
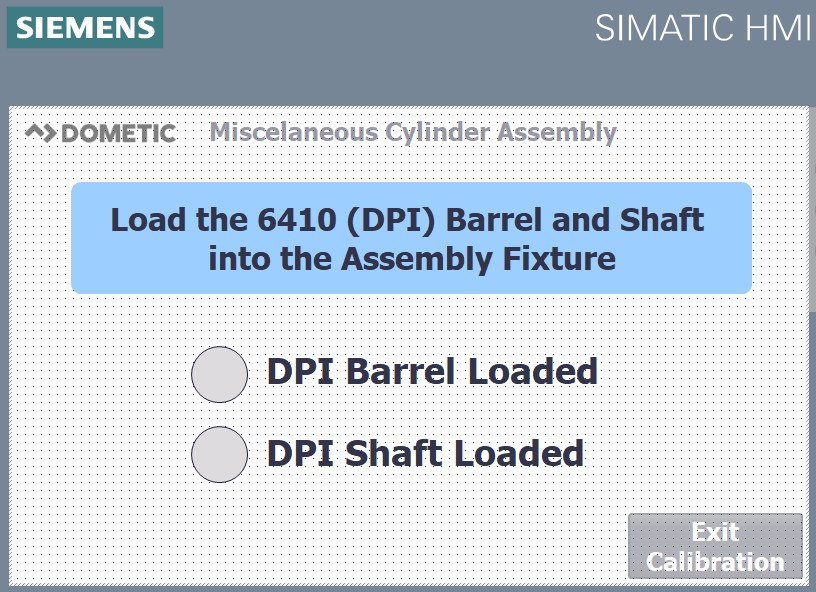
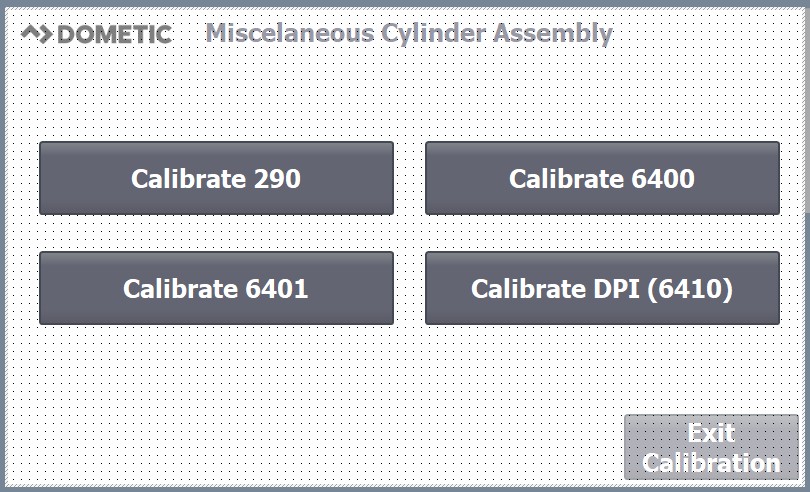
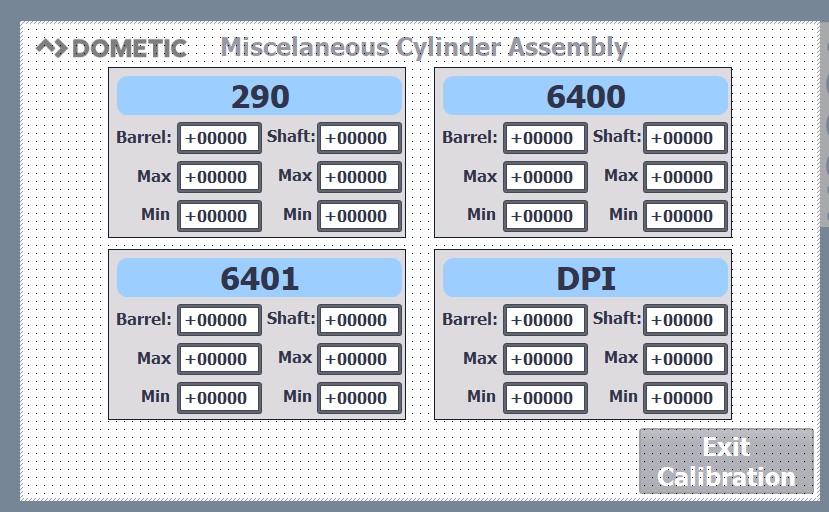
- Designed HMI screens and operator-guided calibration procedures.
Role
Automation Engineer
Tools
Siemens Tiaportal
Technical Documentation & Gallery